"Agush Isufi" Stadium in Kamenica
A contemporary 3,000-seat stadium concept designed as a modern football, supporter, and public-space landmark for Kamenica.
- Location
- Kamenica, Kosovo
- Year
- 2026
- Typology
- Stadium / Sports infrastructure
- Client
- Public sector
- Status
- Concept design
A modern stadium for sport and community
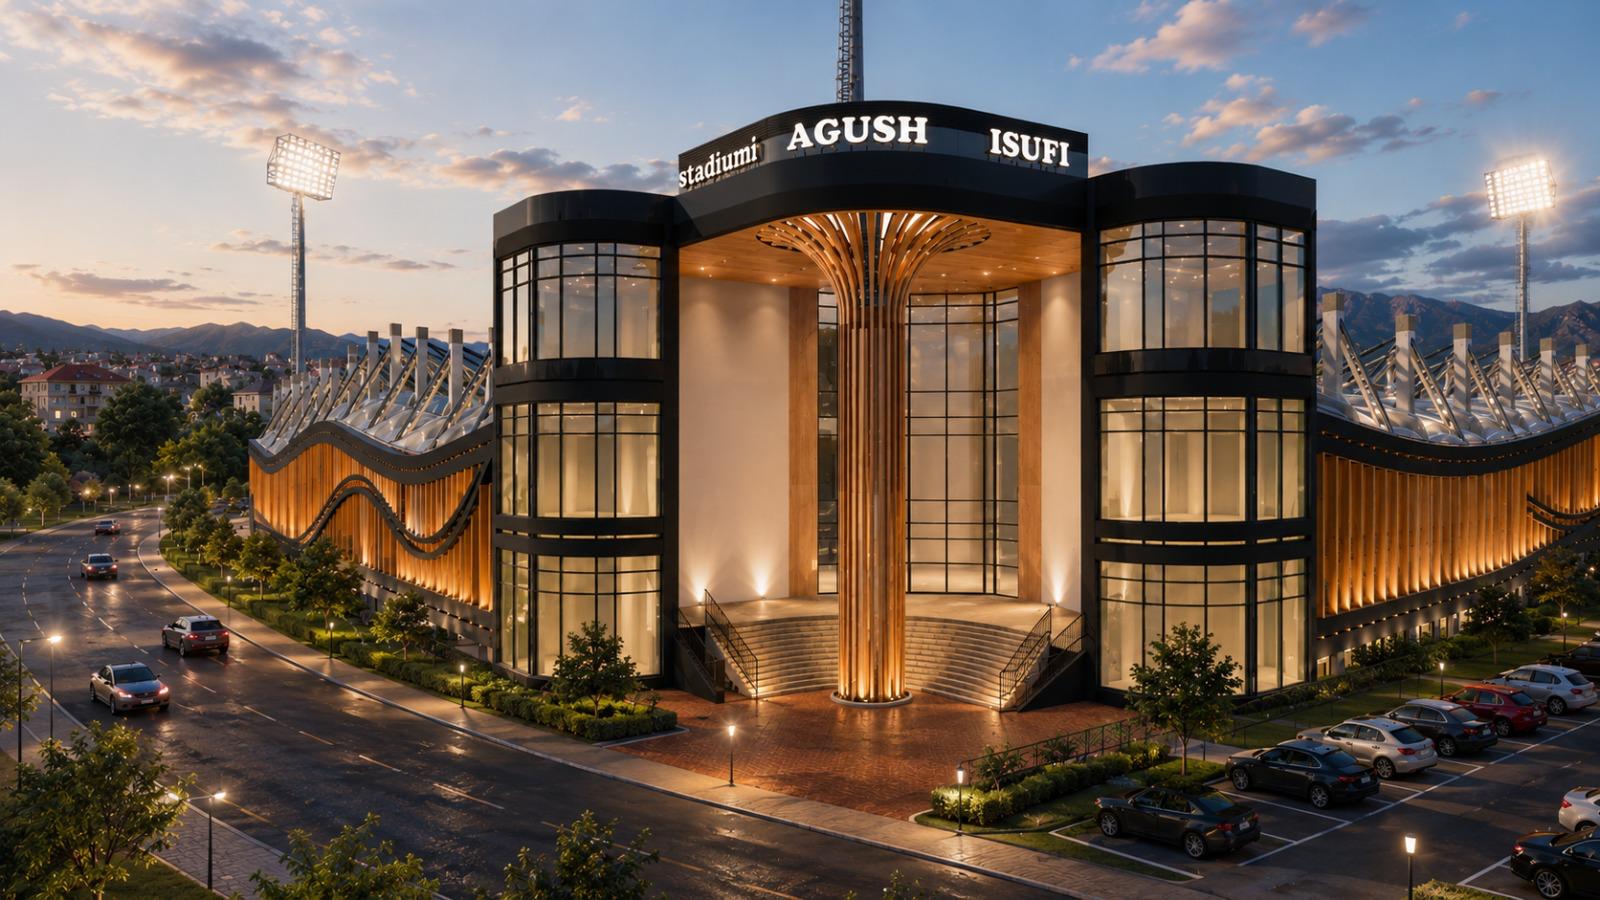
The "Agush Isufi" Stadium is a contemporary sports project designed for the city of Kamenica, with a capacity of 3,000 seats. The project aims to create a modern space for football, supporters, and the local community, turning the stadium into a new landmark for the city.
The design combines modern architecture with the surrounding natural landscape, where the mountains and urban setting become part of the stadium experience. The spectator stands are organized to provide clear views of the pitch, while the professional lighting and supporting facilities create suitable conditions for matches, sports events, and public activities.
One of the key features of the project is the lightweight membrane roof, inspired by modern stadium systems such as the Allianz Arena in Munich. With its transparent and lightweight appearance, the roof gives the stadium a dynamic and contemporary character. It allows natural light to enter during the day and creates a distinctive atmosphere through lighting in the evening.
The use of warm materials such as wood, glass, and a lightweight roof structure creates a balanced connection between the building, the spectator areas, and the surrounding environment. The project is designed not only as a football stadium, but also as a public space that brings energy, life, and pride to the city of Kamenica.
The project approach is based on creating a functional, open stadium with a strong architectural identity. The pitch, stands, main building, facade, and roof are designed as one complete composition, creating a full experience for players, fans, and visitors.
The membrane roof and wood-inspired facade give the stadium a recognizable character, while its connection with the mountainous landscape of Kamenica makes the project feel naturally integrated into its surroundings.
What DEA Group shaped
Architectural concept
Sports facility design
Spectator stands
Facade and roof design
Lightweight membrane roof concept
Site integration
3D visualization
Project views
Selected visuals from the project showing the stadium from different angles, the match-day atmosphere, the spectator stands, the main building, the membrane roof, and the connection between the venue and its surrounding landscape.